
A pantry takes the load off a kitchen, so the worktop stays clear and the everyday cooking space stays exactly that.
Designed well, it doesn't just store things, it makes the kitchen in front of it feel calmer. It's one of the most requested additions to a kitchen project, built by the same Bristol workshop behind every Alderholm interior.
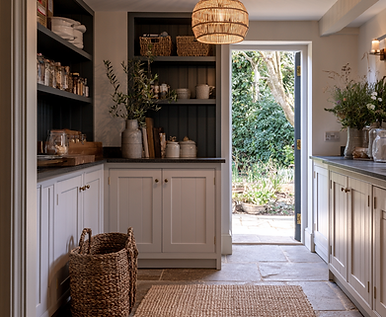
What makes these rooms actually work?
Shelving arranged around what you actually keep: dry goods at eye level, bulkier stock lower down, everyday jars and spices within easy reach rather than buried at the back.

Drawers and deep shelving for what doesn't belong in a kitchen cupboard: small appliances, bulk shopping, the overflow that builds up between big food shops.
Shelving and timber joinery finished to handle daily use, from jars set down quickly to shopping put away in a hurry.
Designed as an extension of the kitchen, not a separate space bolted on, so what's kept here feels just as considered as the cabinetry it sits beside.

Designed and built without the gaps.
A pantry is only as useful as its layout, and getting that right means understanding how you'll actually use it before a single shelf goes in. The team who designs yours is the same team who builds it in our Bristol workshop and fits it in your home, so the thinking behind the layout survives all the way through to the day you're using it.
.png)